MODULAR KITCHEN IN CHENNAI

A modular kitchen planned around the way you cook.

Modular kitchen design in Chennai with practical layouts, custom cabinetry, organized storage, worktops, lighting and appliance coordination.

Modular Kitchen construction concept
01 / THE REQUIREMENT

The right modular kitchen makes preparation, cooking, cleaning and storage easier. Layout decisions start with available space, cooking habits, appliance requirements and comfortable movement.

02 / MODULAR KITCHEN

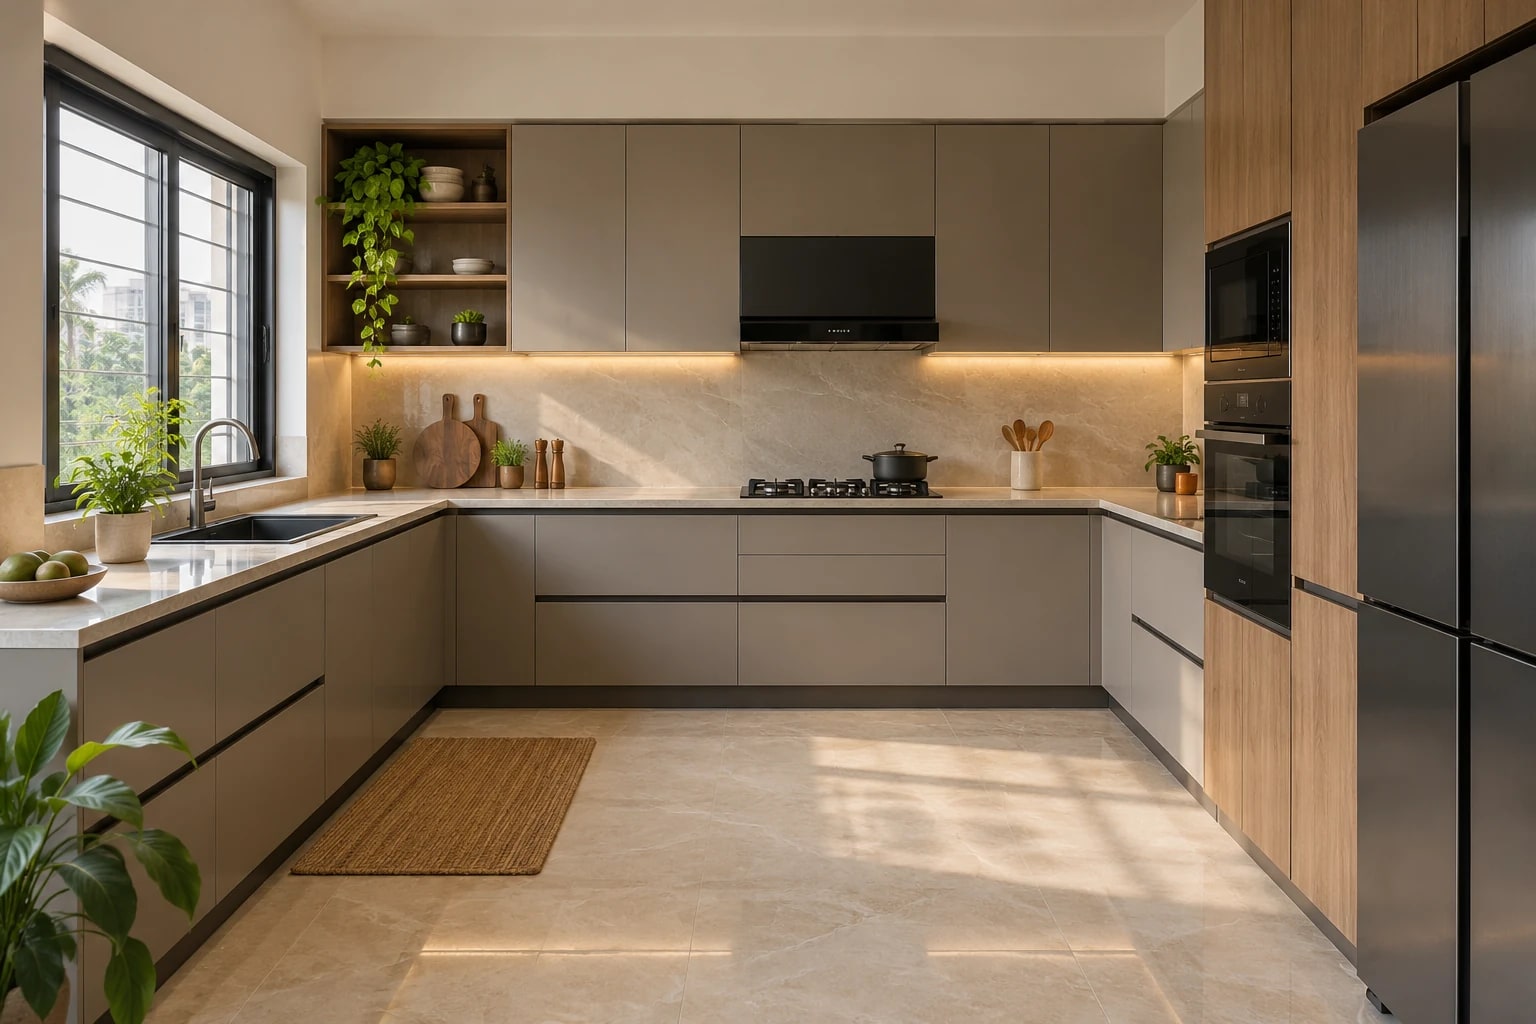
Choose the Right Layout

Straight, parallel, L-shaped, U-shaped and island kitchens each suit different room dimensions and working styles.

  • Work-triangle planning
  • Counter and aisle clearances
  • Sink and hob positioning
  • Appliance provisions
Choose the Right Layout – sample construction concept
03 / MODULAR KITCHEN

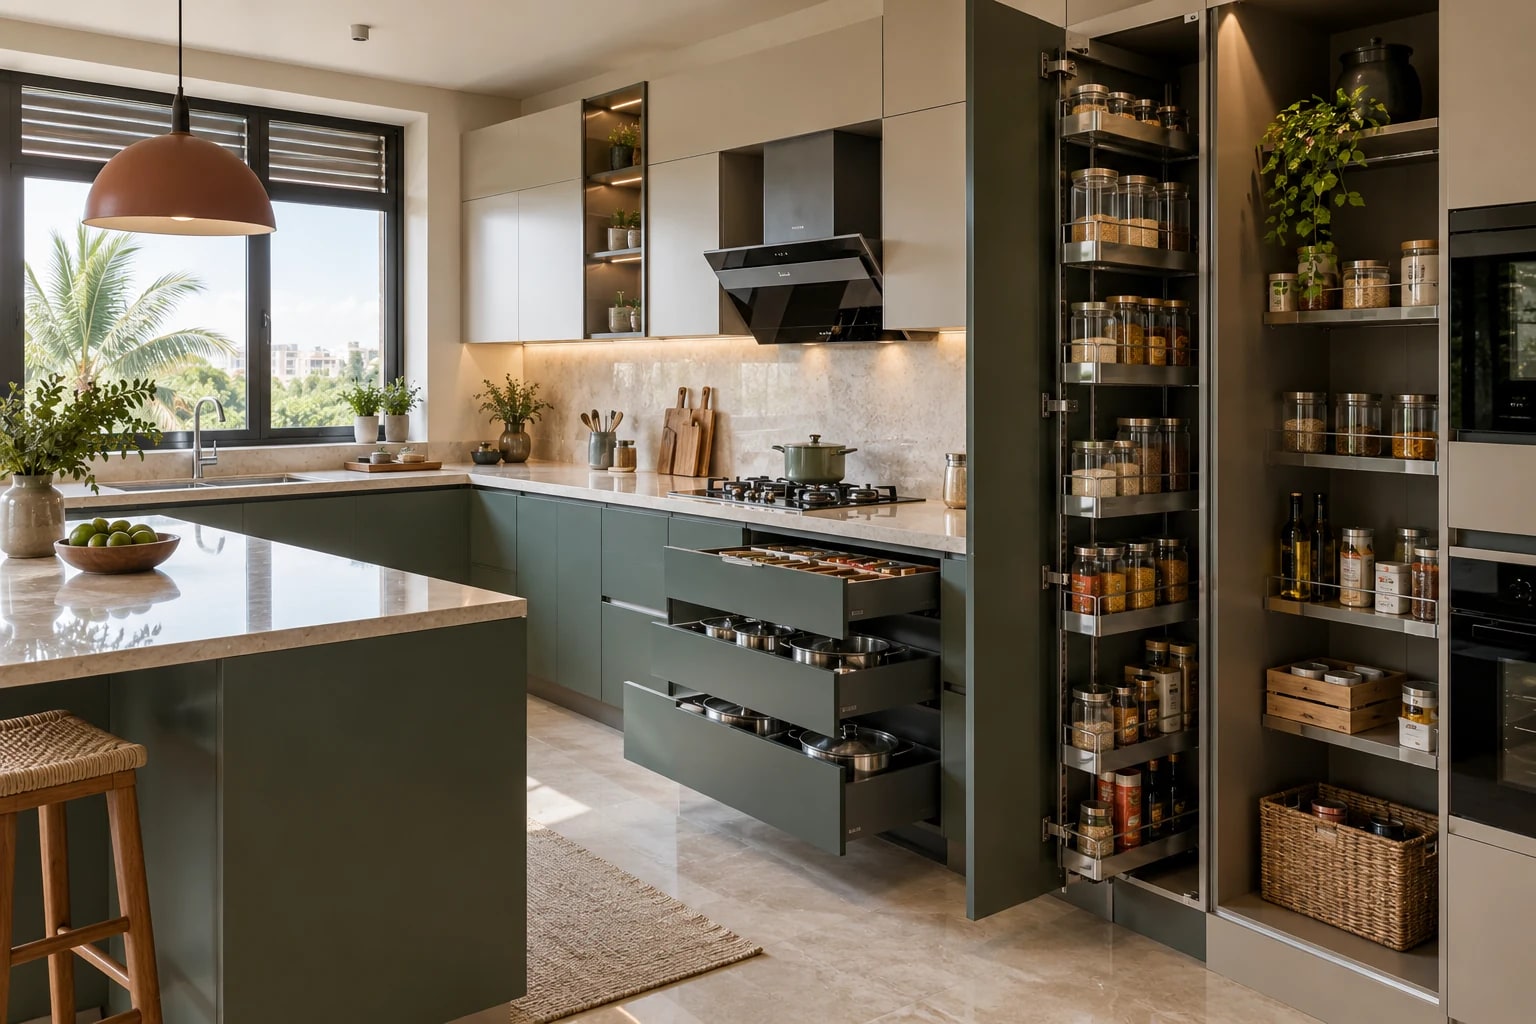
Storage With a Purpose

Cabinets are organized around what must be reached frequently, what needs deeper storage and how the kitchen is used every day.

  • Drawer and pull-out systems
  • Tall pantry and corner units
  • Overhead and loft storage
  • Bottle, cutlery and utility organizers
Storage With a Purpose – sample construction concept
04 / MODULAR KITCHEN

Durable Finishes & Details

Shutters, worktops, hardware, lighting and backsplash materials are selected for appearance, maintenance and project budget.

  • Cabinet finish options
  • Countertop and backsplash coordination
  • Hardware and accessory selection
  • Task and ambient lighting
Durable Finishes & Details – sample construction concept
YOUR SITE. YOUR REQUIREMENTS. A CLEAR NEXT STEP.

Let’s turn your plan
into a place that lasts.

No. 3, VOC Street, Near Divya Malar Bharat Gas Agency,
Puzhal, Chennai – 600066
+918610622627
sgahomeschennai@gmail.com