HOME INTERIOR DESIGN IN CHENNAI

A complete home interior, connected room by room.

Complete home interior design in Chennai for living rooms, bedrooms, dining spaces, foyers, wardrobes, storage and coordinated finishes.

Home Interior Design construction concept
01 / THE REQUIREMENT

A home should feel coherent from the entrance to the most private room. We plan the interior around the family’s routines, storage needs, comfort and preferred design direction.

02 / HOME INTERIOR DESIGN

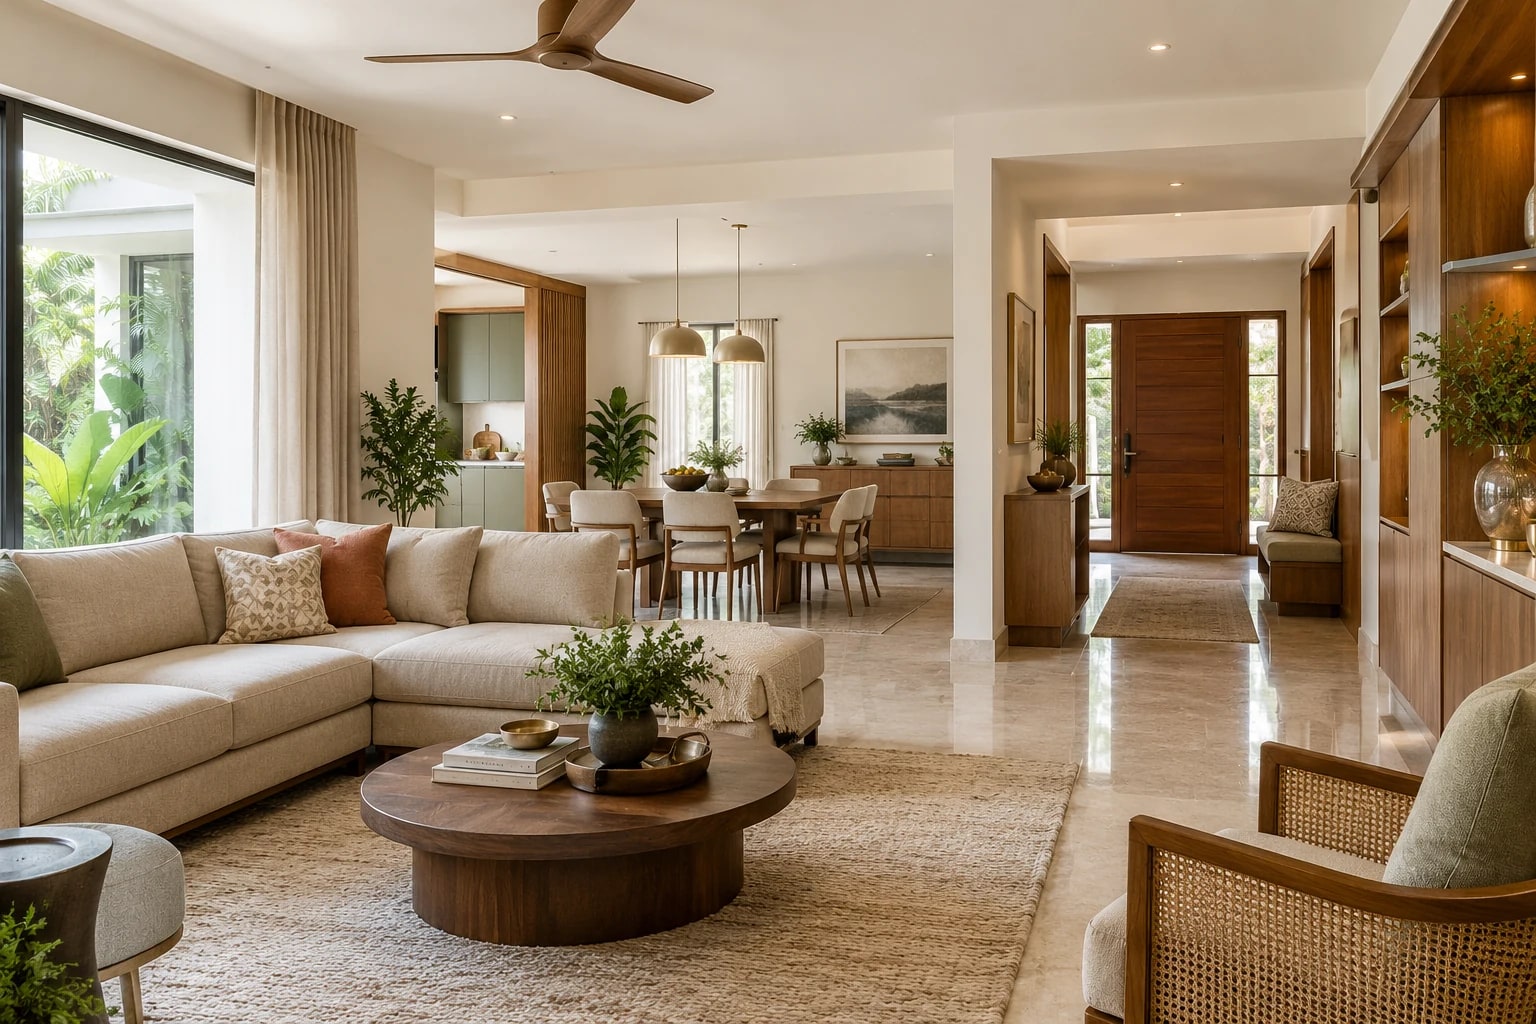
Living, Dining & Foyer

The shared areas are planned for welcoming guests, family time, circulation and practical daily use.

  • TV and media units
  • Foyer storage and seating
  • Dining and crockery units
  • Feature walls and lighting
Living, Dining & Foyer – sample construction concept
03 / HOME INTERIOR DESIGN

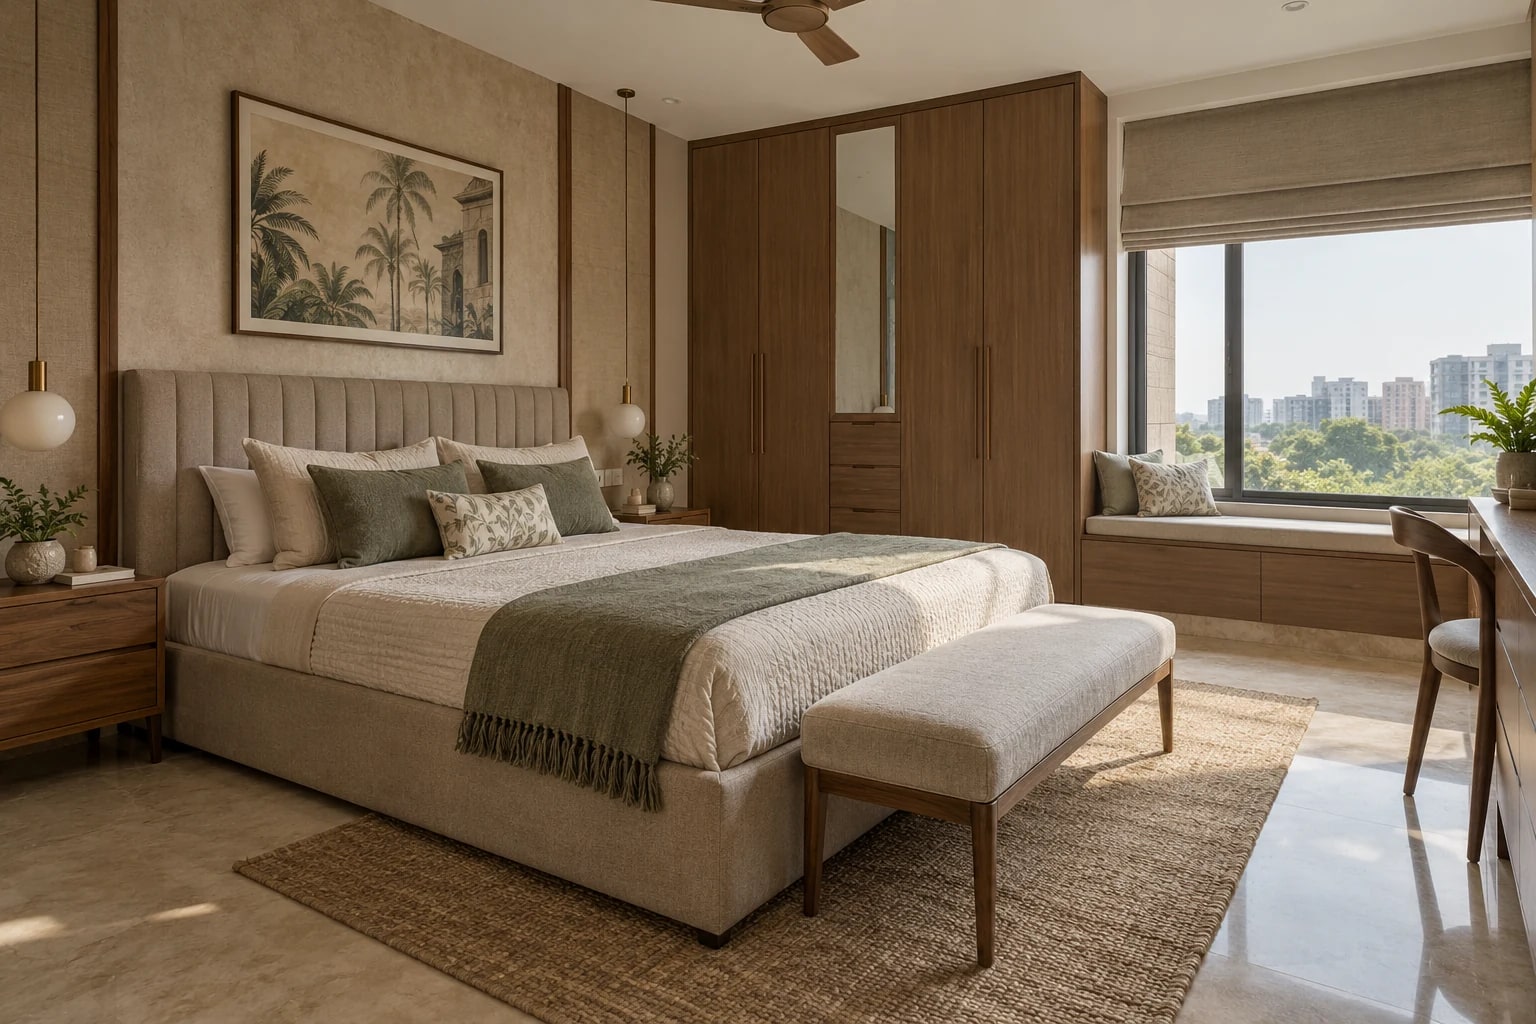
Bedrooms & Wardrobes

Bedroom interiors balance calm, storage and easy maintenance with details suited to each person using the room.

  • Wardrobe planning
  • Bed-back and side units
  • Dressing and study areas
  • Lighting and soft finishes
Bedrooms & Wardrobes – sample construction concept
04 / HOME INTERIOR DESIGN

One Connected Home

Common materials, proportions and details give the rooms a shared identity while allowing each space to serve its own purpose.

  • Coordinated room palettes
  • Storage across the home
  • Electrical and lighting coordination
  • Finish and hardware schedules
One Connected Home – sample construction concept
YOUR SITE. YOUR REQUIREMENTS. A CLEAR NEXT STEP.

Let’s turn your plan
into a place that lasts.

No. 3, VOC Street, Near Divya Malar Bharat Gas Agency,
Puzhal, Chennai – 600066
+918610622627
sgahomeschennai@gmail.com